<-- style PDP --> 303-225 WINTERFELL Private, Ottawa - Condo Apt for sale for $409,900
  • sold

303-225 WINTERFELL Private

Ottawa, Ontario, K1G 4J1 - Hunt Club Park

$409,900$000000

  • Neighbourhood

    Hunt Club Park

  • Major Intersection

    Hunt Club to Conroy, Right on Winterfell Pvt. Walkley to Conroy, Left on Johnston, Right on Winterfell Pvt

  • Listed Since: 157 day(s)

  • Last update: 110 day(s) ago

Overview

  • Property Type

    Condo Apt, Apartment

  • Bedrooms

    2

  • Bathrooms

    2

  • Square Feet

    1000-1199

  • Exposure

    North West

  • Total Parking

    1 Underground Garage

  • Maintenance

    $697

  • Taxes

    $4,241.00 (2025)

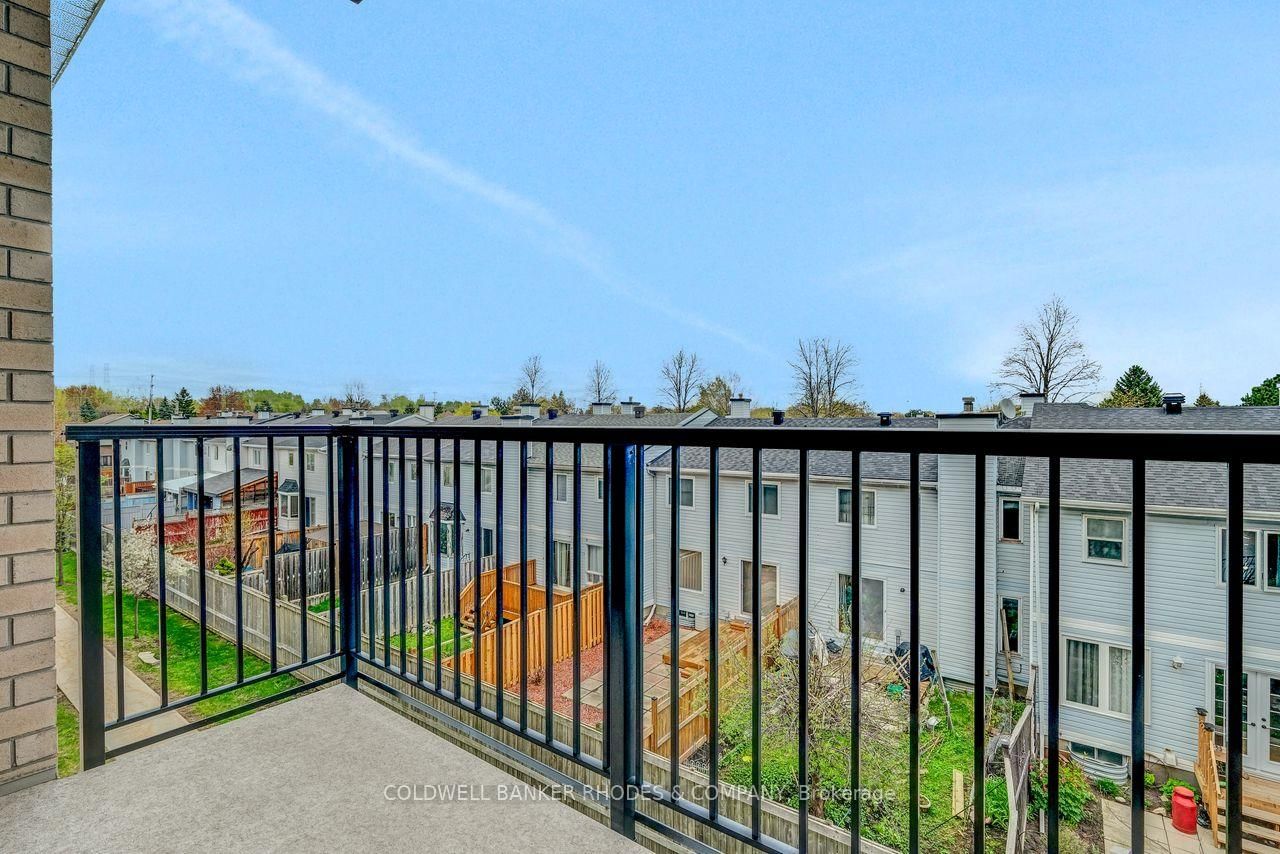
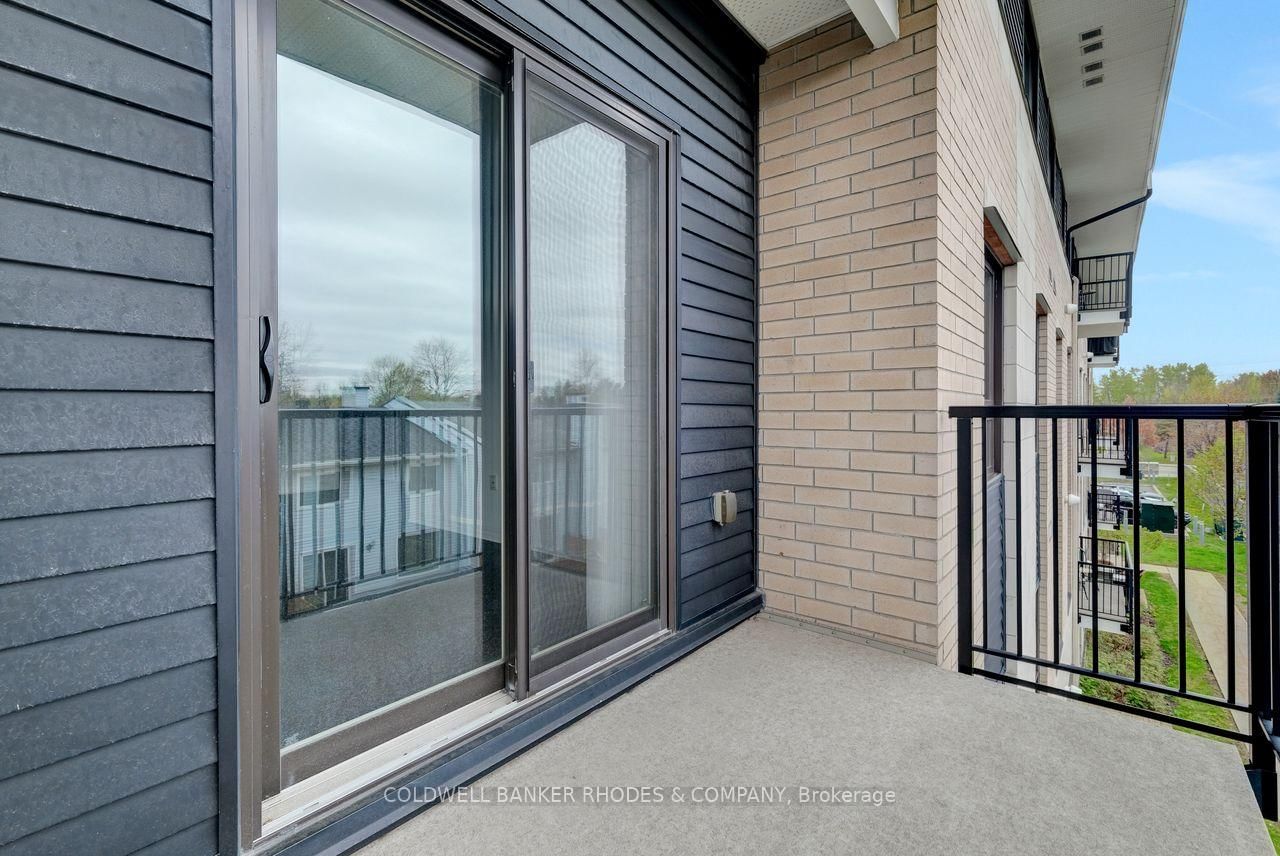
  • Balcony

    Open

Property Description

Property description for 303-225 WINTERFELL Private, Ottawa

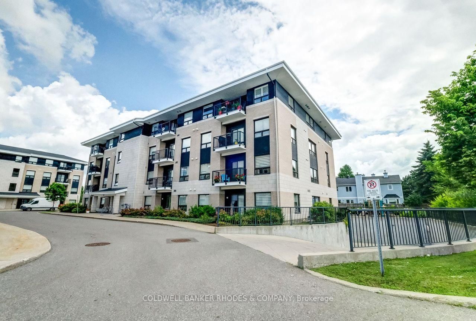
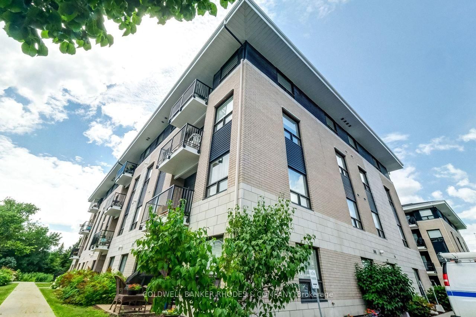
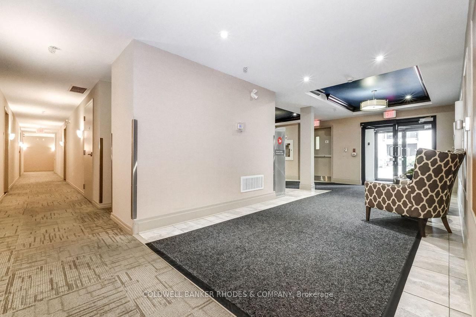
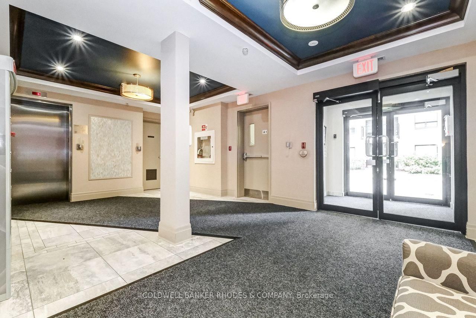
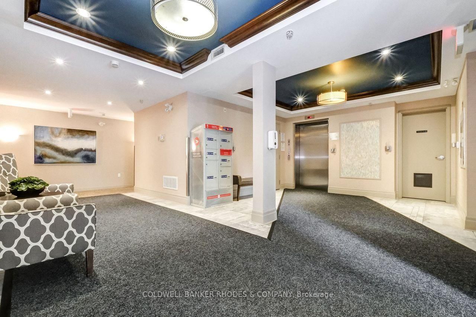
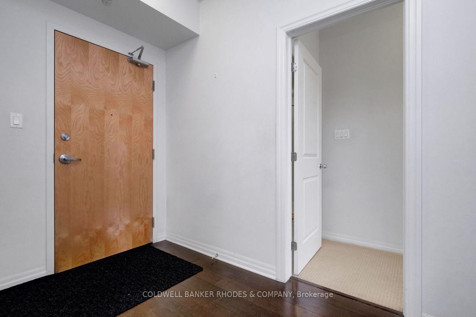
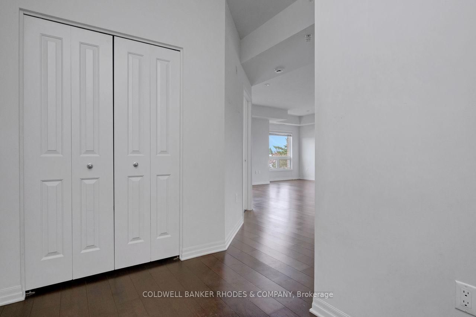
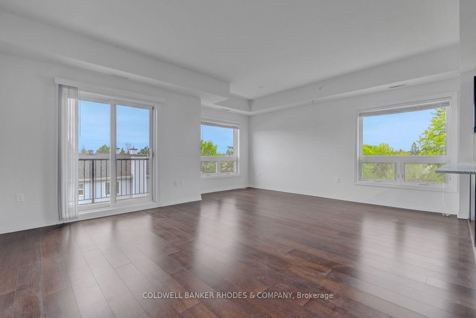
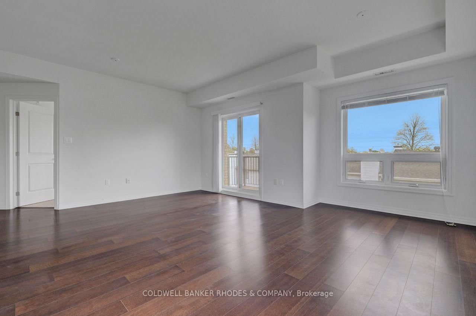
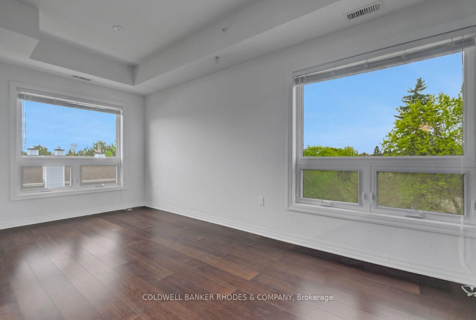
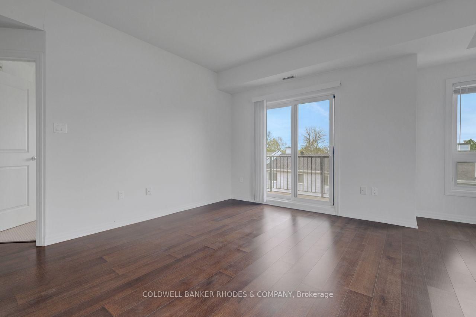
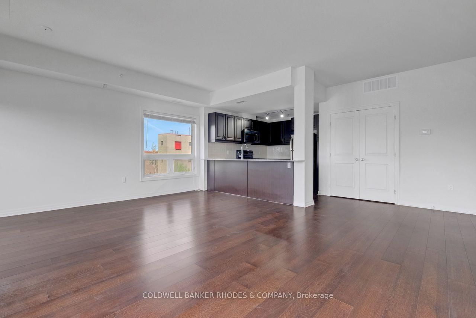
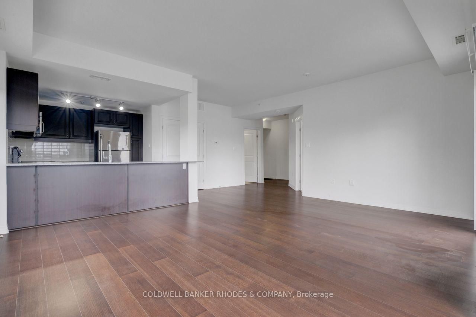
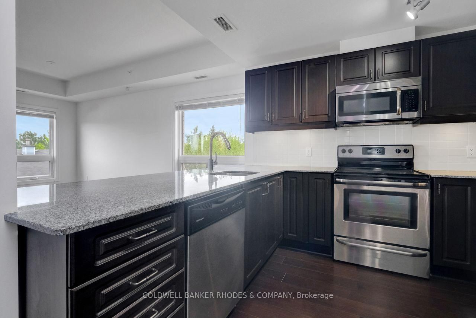
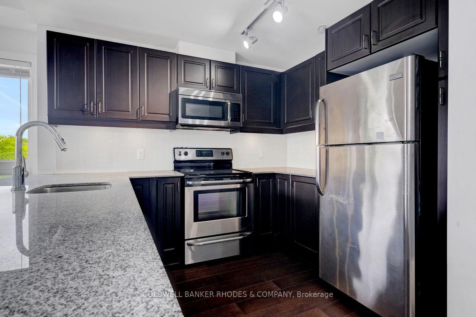
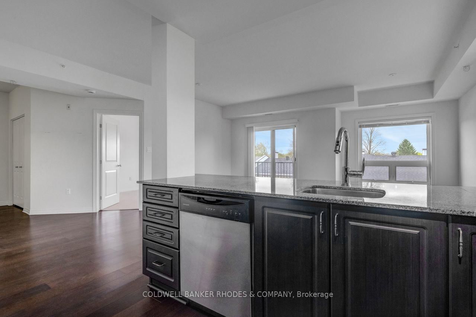
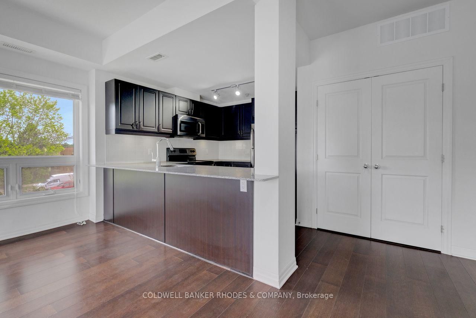
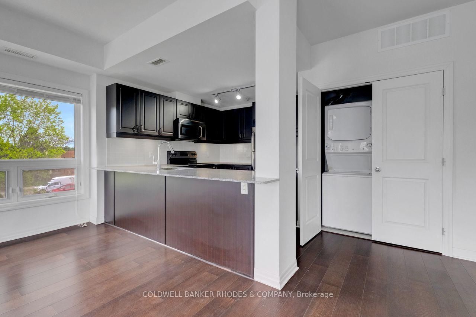
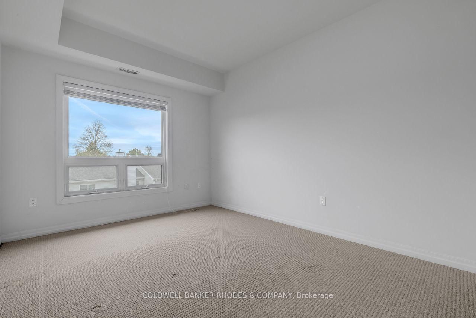
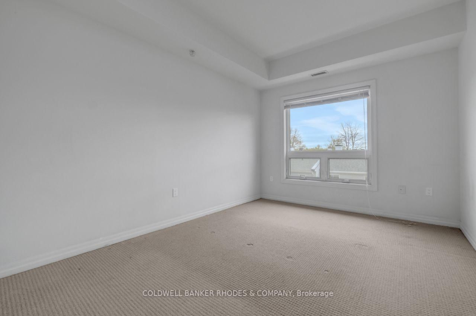
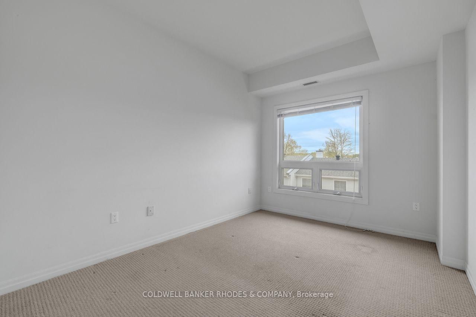
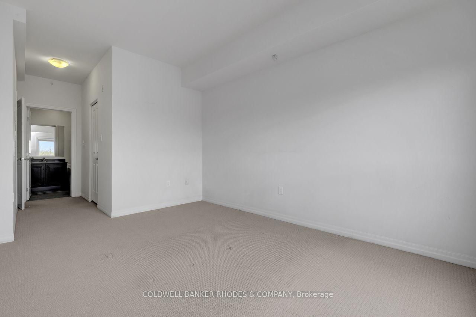
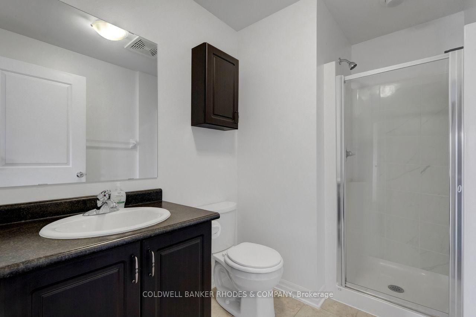
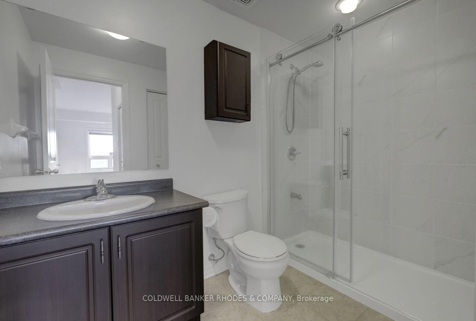
Welcome to Unit 303 at 225 Winterfell Private - a spacious and stylishly appointed 2-bedroom, 2-bathroom condo offering approximately 1,195 sq ft of thoughtfully designed living space in a well-maintained building. Whether you're looking to right size without compromise or seeking a true lock-and-leave lifestyle, this unit checks every box. Snowbirds will especially appreciate the ease of heading south for the winter knowing their home is secure, low-maintenance, and in good hands. Inside, you'll find warm hardwood and ceramic tile flooring throughout, lending a clean, timeless feel to the space. The generous floor plan offers room to breathe - ideal for those who want the simplicity of condo living without sacrificing comfort. Step outside and everything you need is within easy reach: schools, parks, shopping, and transit are all close by, making daily life as convenient as it is enjoyable. Completing the package: one underground parking space and a private storage locker are included. This is condo living done right -come see it for yourself.

Listed by COLDWELL BANKER RHODES & COMPANY

  • MLS #

    X13139970

  • Sq. Ft

    1000-1199

  • Sq. Ft. Source

    MLS

  • Year Built

    Available Upon Request

  • Basement

    None

  • View

    n/a

  • Garage

    Underground, 1 spaces

  • Parking Type

    Owned

  • Locker

    Owned

  • Pets Permitted

    Yes-with Restrictions

  • Exterior

    Brick

  • Fireplace

    N

  • Security

    n/a

  • Elevator

    n/a

  • Laundry Level

    n/a

  • Building Amenities

    n/a

  • Maintenance Fee Includes

    n/a

  • Property Management

    20/20 Property Management

  • Heat

    Forced Air

  • A/C

    Central Air

  • Water

    n/a

  • Water Supply

    n/a

  • Central Vac

    N

  • Cert Level

    n/a

  • Energy Cert

    n/a

  • Living

    5.71 x 4.9 ft Main level

  • Kitchen

    3.09 x 3.07 ft Main level

  • Dining

    3.98 x 1.85 ft Main level

  • Br

    2.89 x 3.86 ft Main level

  • Primary

    3.02 x 4.21 ft Main level

  • Bathroom

    2.79 x 1.8 ft Main level

  • Bathroom

    1.72 x 1.72 ft Main level

Thinking of Selling?

Find Out Your Home’s Value in Today’s Market!

No Email or Signup is required to view your home estimate.

estimate your home value

Contact Manoj Kukreja

Sales Representative,
Century 21 People’s Choice Realty Inc.,
Brokerage
(647) 576 - 2100

Manoj profile avatar

Estimated price

Date
Price
Change
2026-05-17
$409,060
0.48%

Mortgage Calculator

This data is for informational purposes only.

Mortgage Payment per month

Principal Amount

Interest

Total Payable

Amortization

Amortization

Closing Cost Calculator

This data is for informational purposes only.

Closing Cost Total for this property

Total Cash flow for purchasing this property

Down Payment(%)*
Additional information

Provincial Land Transfer Tax

Ontario Land Transfer Tax Rebate

Toronto Land Transfer Tax

Toronto Land Transfer Tax Rebate

PST on CMHC Insurance Premium

Lawyer Fees

$2,825

Government Registration Fee's

$164

Title Insurance

Closing Cost Total

Total Cash flow for purchasing this property

Provincial Land Transfer Tax

Ontario Land Transfer Tax Rebate

Toronto Land Transfer Tax

Toronto Land Transfer Tax Rebate

PST on CMHC Insurance Premium

Lawyer Fees

$2,825

Government Registarion Fee's

$164

Title Insurance

Down Payment(%)*

* A down payment of less than 20% is permitted only for first-time home buyers purchasing their principal residence. The minimum down payment required is 5% for the portion of the purchase price up to $500,000, and 10% for the portion between $500,000 and $1,500,000. For properties priced over $1,500,000, a minimum down payment of 20% is required.

Thinking of Selling?

Find Out Your Home’s Value in Today’s Market!

No Email or Signup is required to view your home estimate.

estimate your home value

Contact Manoj Kukreja

Sales Representative, Century 21 People’s Choice Realty Inc., Brokerage
(647) 576 - 2100

Manoj profile avatar

Recent Sold Listings in Hunt Club Park, Ottawa

Popular Cities